KDS改修 Project
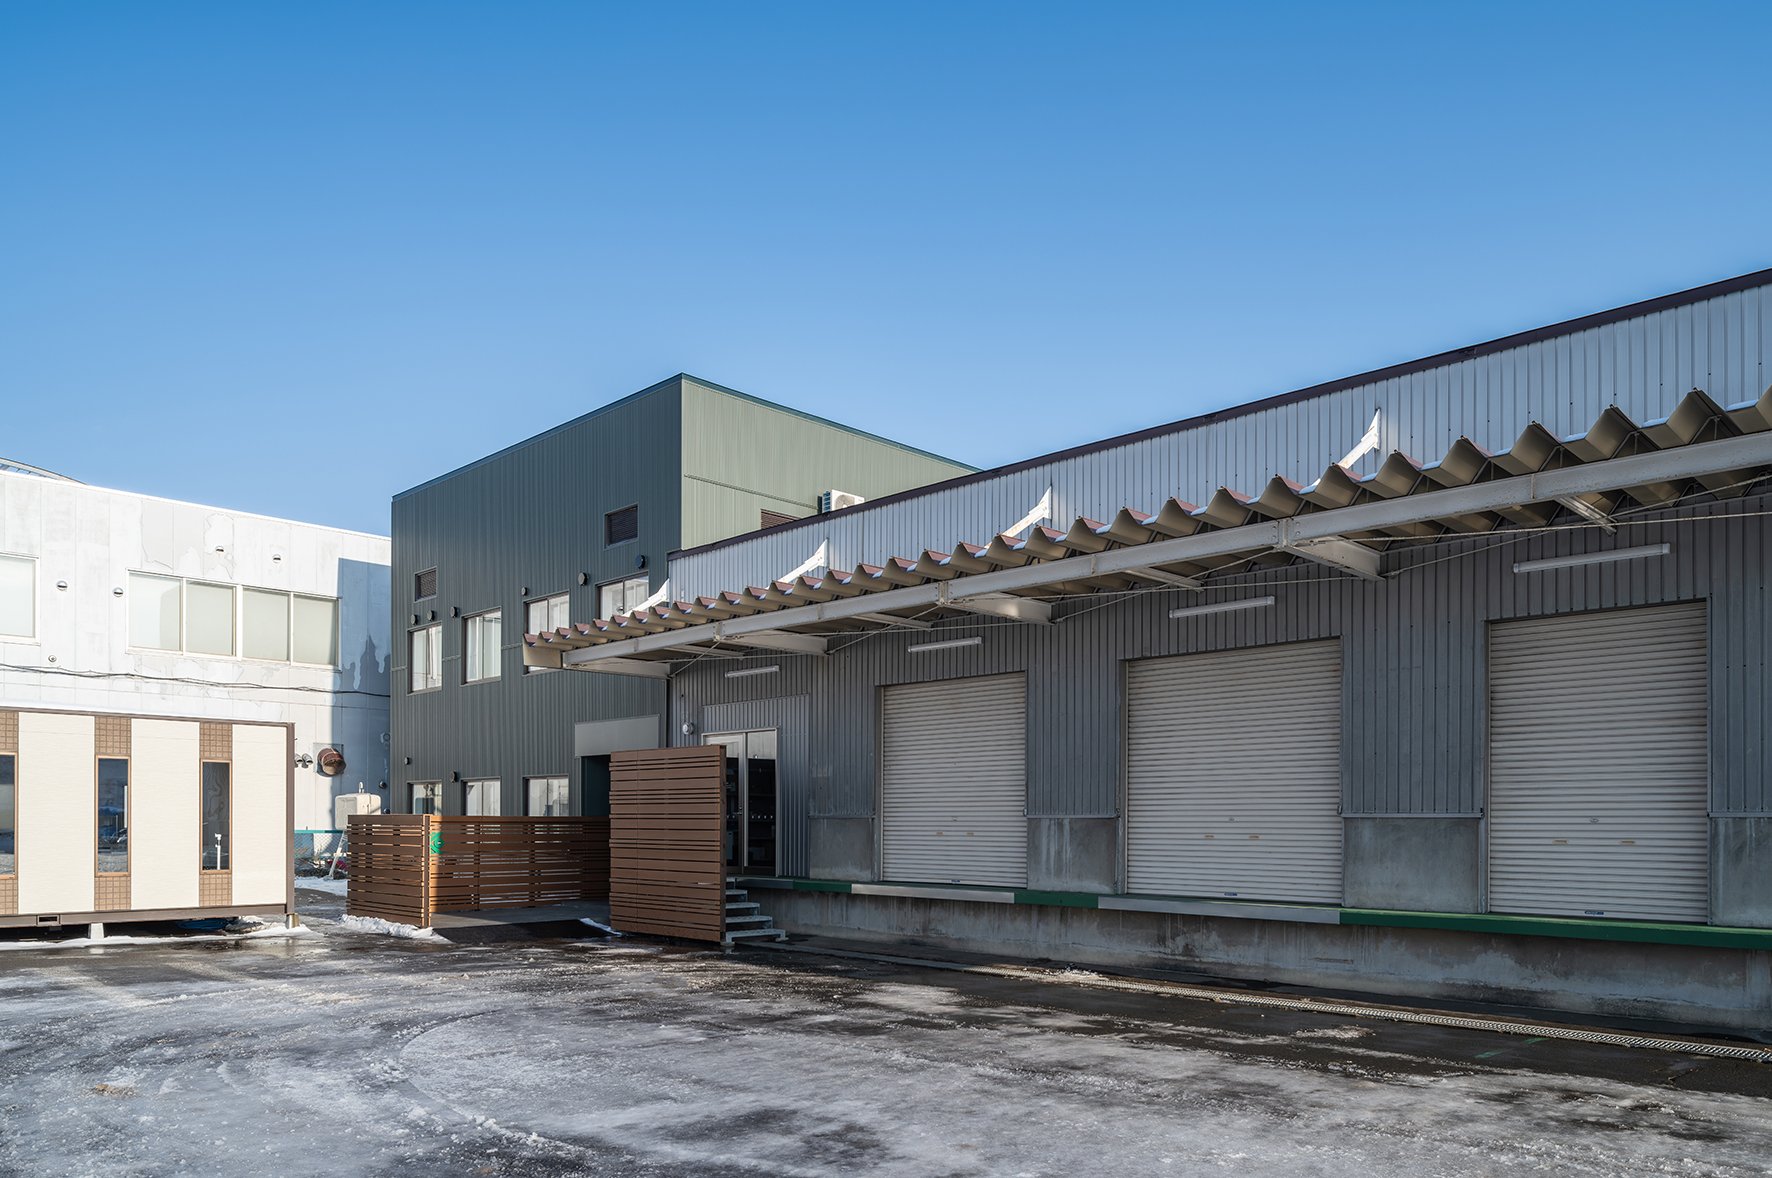
築数十年の配送センターを改修し、電設工事会社の支社とするプロジェクト。
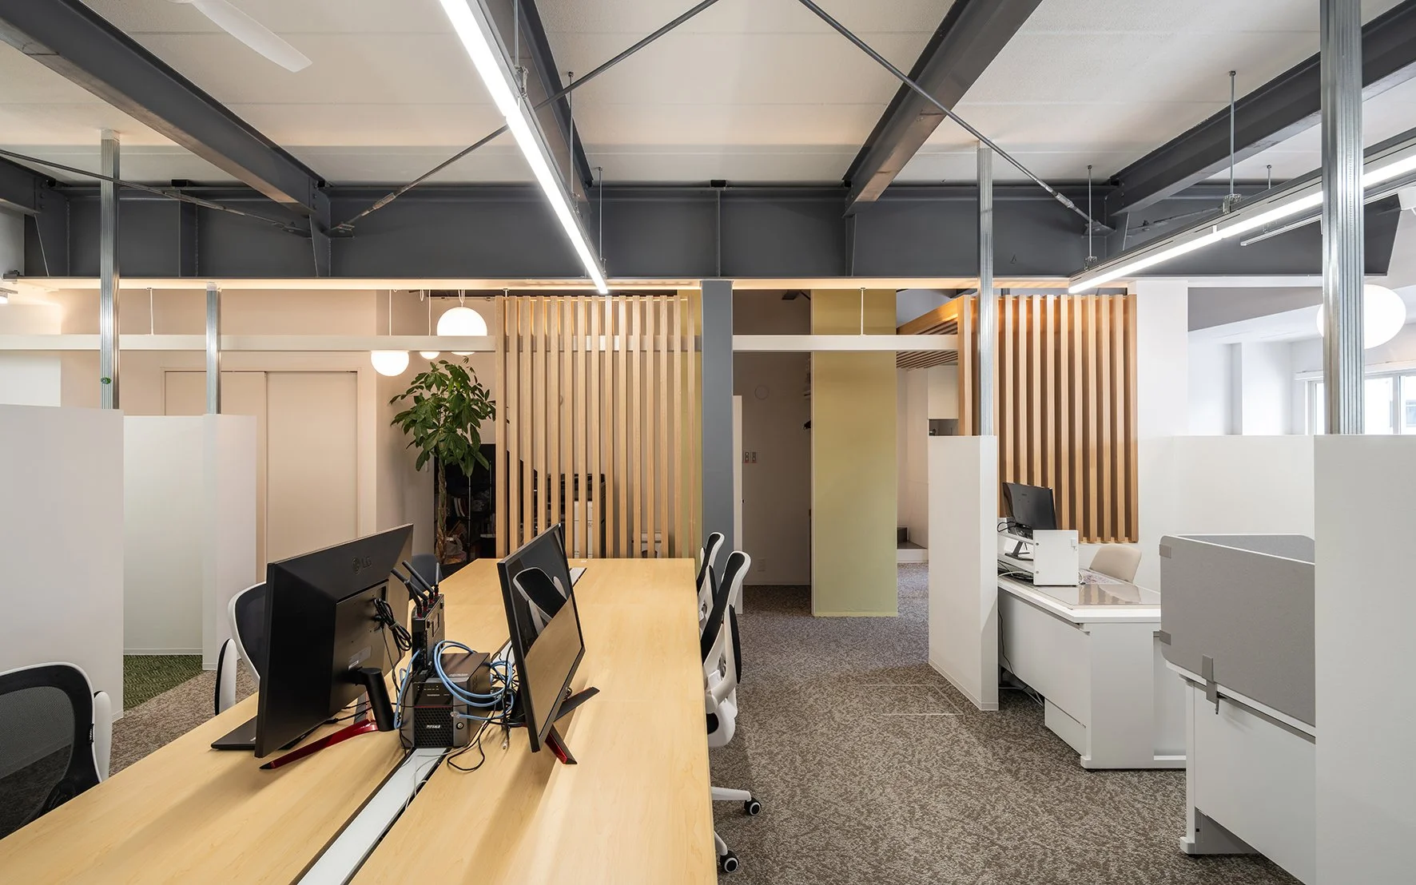
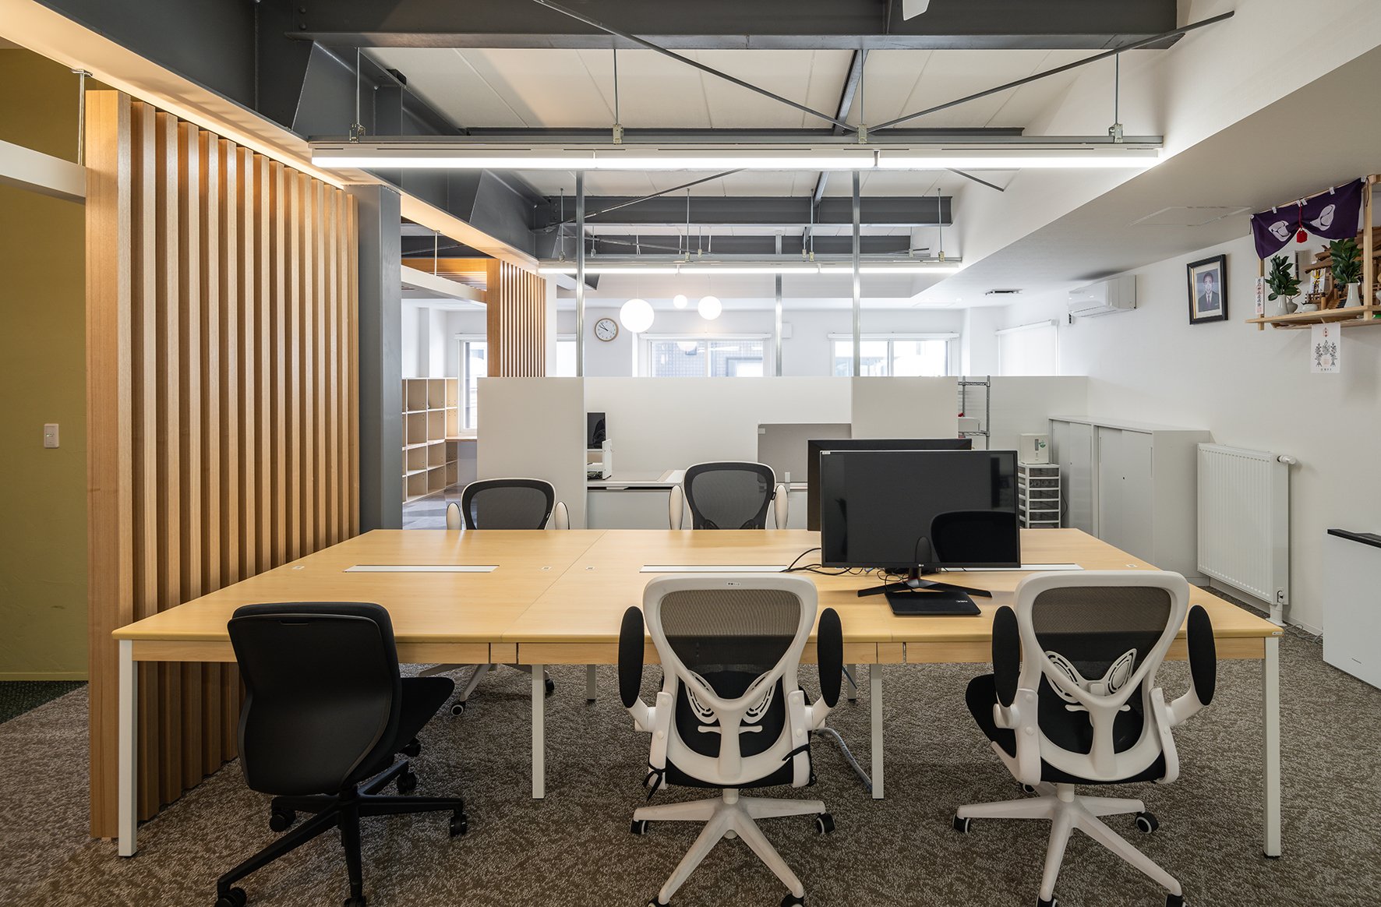
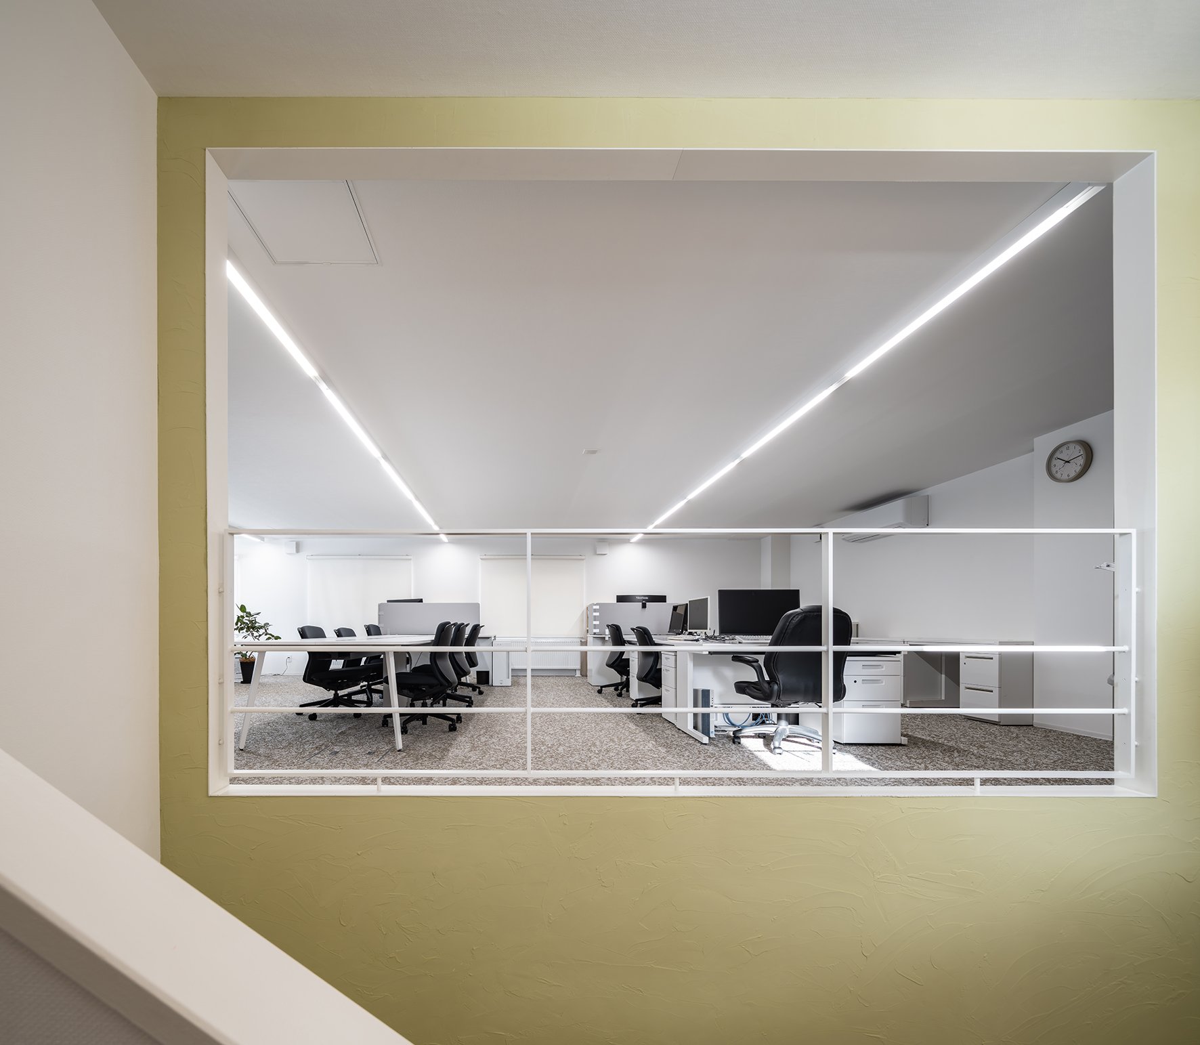
必要最低限の範囲で断熱改修を行いつつ、鉄骨躯体やLGSなど、空間をかたちづくる「芯」を感じさせる内装デザインとし、インフラという「芯」づくりを通じて社会貢献する、企業のイメージを重ね合わせた。
A renovation project transforming a decades-old distribution center into a branch office for an electrical engineering company.
While thermal insulation upgrades were implemented only where strictly necessary, the interior design was conceived to reveal the “core” elements that shape the space—such as the exposed steel structure and LGS framing. This spatial expression was overlaid with the company’s own identity: contributing to society through the creation of infrastructural “cores.”